Crawl Space Vapor Barrier: Thickness, Code Rules & Cost
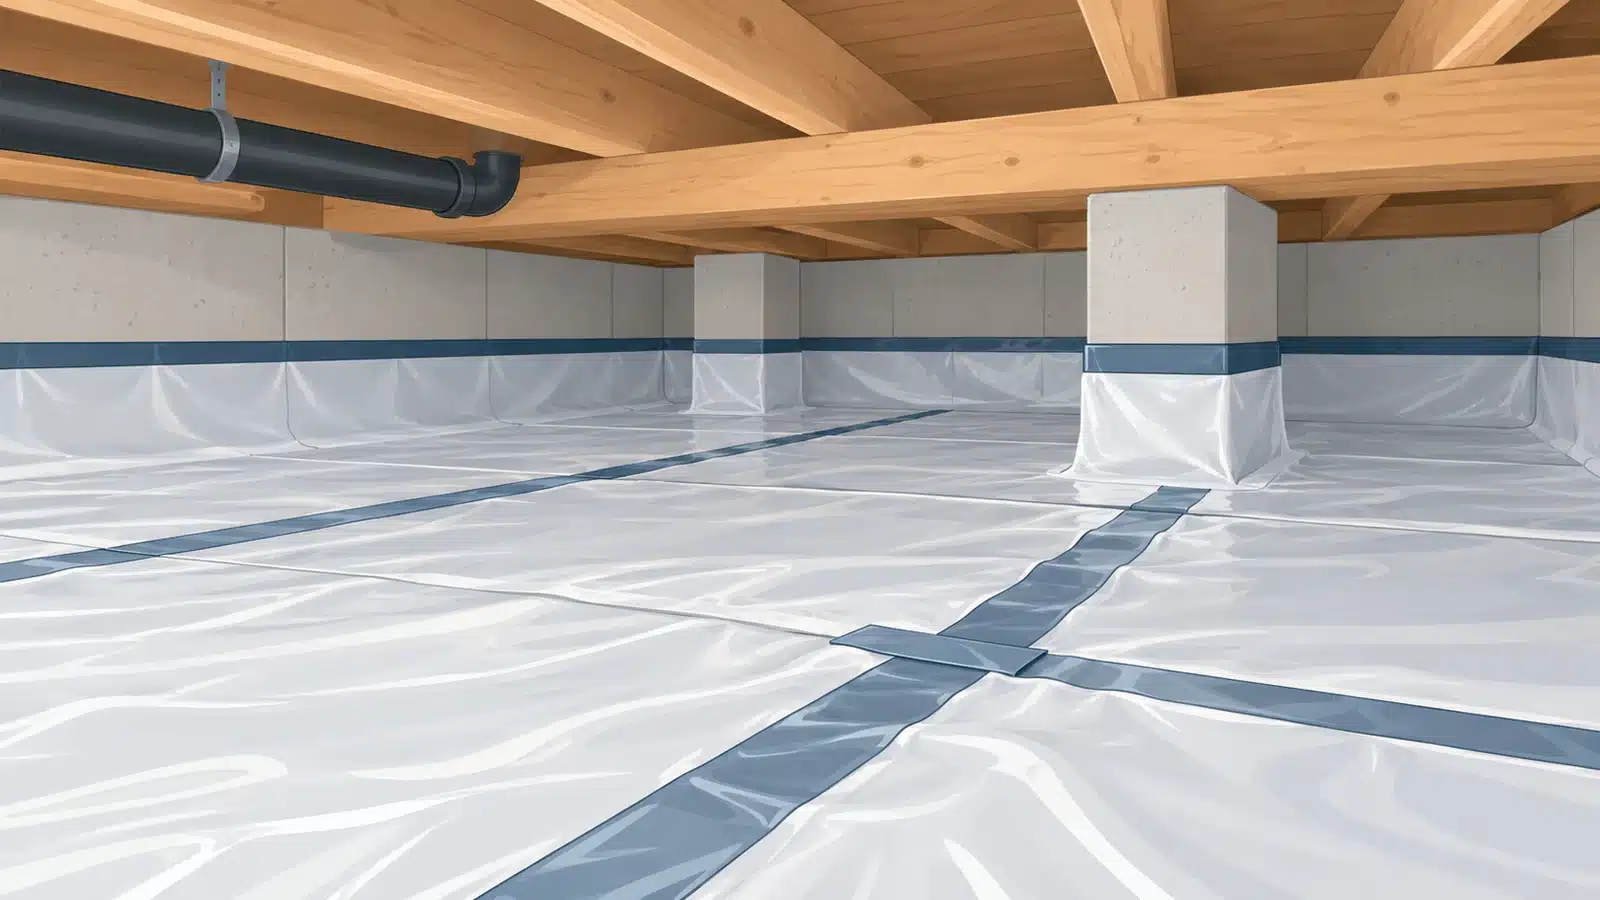
Quick answer: A crawl space vapor barrier, also called a moisture barrier, is a continuous sheet of polyethylene laid over the dirt floor to stop ground moisture from evaporating into the crawl space. Code and DOE guidance set 6-mil plastic as the minimum, but many builders use 10- to 20-mil liner because it resists tearing. Overlap seams at least 6 inches (12 is better), tape them, and run the edges up the walls. Professional installation of a barrier alone typically costs $2 to $4 per square foot.
In this guide
What is a crawl space vapor barrier?
Bare soil is constantly releasing water vapor. In a crawl space, that moisture raises the humidity around your floor joists, ducts and insulation. A vapor barrier is a plastic ground cover that blocks that path. “Vapor barrier,” “moisture barrier,” “vapor retarder” and “ground cover” are used for the same thing in most homeowner conversations. Codes use “vapor retarder” and grade it by how much vapor gets through.
A vapor barrier is not the same as full encapsulation:
- Vapor barrier only: plastic on the ground, lapped a short way up the walls. Vents stay open. The crawl space is still part of the outdoors.
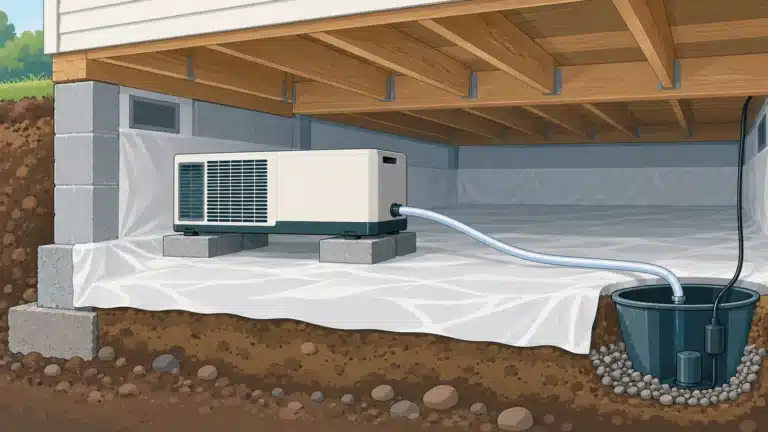
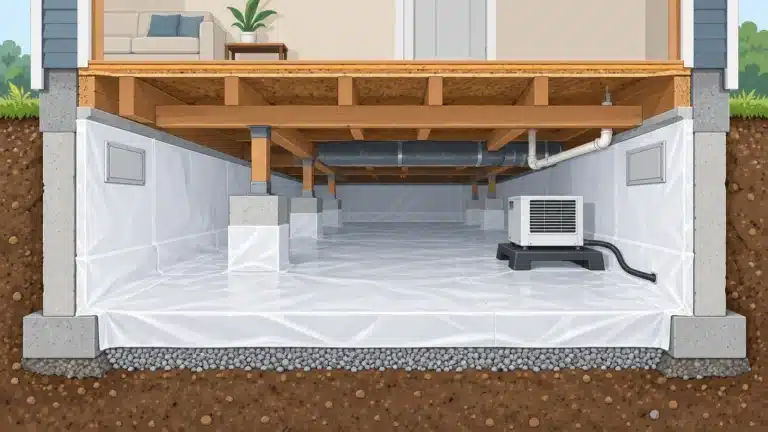
- Encapsulation: a heavier liner on the floor and walls, sealed vents, air sealing, and a dehumidifier or conditioned air. The crawl space becomes part of the house. See crawl space encapsulation cost for what that adds.
How thick should a crawl space vapor barrier be?
Plastic thickness is measured in mils (thousandths of an inch). The minimum is set by code and government guidance. Practical choices are driven by durability, since the liner gets crawled on during every repair visit.
| Thickness | What sources say | Material cost |
|---|---|---|
| 6 mil | DOE’s weatherization spec calls for a minimum 6-mil ground vapor retarder rated 0.1 perm or less (June 2024). NC State Extension says “at a minimum” 6–8 mil. Larimer County’s code summary gives “6 mil plastic” as an example of a Class I retarder. | A 20×100 ft roll of 6-mil string-reinforced poly (2,000 sq ft) listed at $183.46 at Home Depot, about $0.09/sq ft (checked Oct 28, 2026) |
| 10–12 mil | On Green Building Advisor, an expert member treats 10 mil as a practical minimum and avoids 6 mil because “it’s too easy to damage during installation” (Aug 2022). | Between the two |
| 20 mil | The same expert suggests 20 mil where people will move around in the space for maintenance or storage. This is common for encapsulation liners. | A 12×75 ft roll of 20-mil (900 sq ft) listed at $337, about $0.37/sq ft (checked Oct 28, 2026). This Old House lists $0.40–$0.60/sq ft. |
The upshot: 6 mil meets the minimum. Choose thicker, reinforced material if anyone will crawl over it, if the ground is rocky, or if this is part of an encapsulation.
What do the building code and building science say?
The International Residential Code (IRC) allows two kinds of crawl space. Your local code edition and amendments govern, so check with your building department.
Vented crawl spaces
The traditional rule is 1 square foot of net vent area for every 150 square feet of crawl space. That drops to 1 per 1,500 square feet when the ground is covered with a Class I vapor retarder, according to the Pennsylvania Housing Research Center (June 2015) and Larimer County, Colorado (updated Apr 2026).
Unvented (sealed) crawl spaces, IRC R408.3
The text adopted in South Carolina’s version of R408.3 is typical:
- Cover exposed earth with a continuous vapor retarder.
- Overlap joints by 6 inches and seal or tape them.
- Extend the edges at least 6 inches up the stem wall, attached and sealed to the wall or insulation.
- Provide one way to handle the air: a continuously running exhaust fan at 1 cfm per 50 square feet, a conditioned air supply at 1 cfm per 50 square feet, an approved plenum, or “dehumidification sized in accordance with the manufacturer’s specifications.”
Building science goes further than code minimums. Pacific Northwest National Laboratory’s Building America Solution Center notes “the IRC requires a 6-inch overlap but 12 inches is recommended.” It suggests running the liner up the walls to within 4 inches of the top, with a 3-inch inspection strip in termite areas. Building Science Corporation’s Joseph Lstiburek recommends a continuous ground cover carried over piers and columns, and a crawl space that is either fully inside or fully outside the house.
In humid climates, open vents can let in more moisture than they remove. DOE reports that sealed, conditioned crawl spaces use 15% to 18% less heating and cooling energy than vented ones.
Seams, overlap and sealing
Most failures happen at the edges and seams, not in the middle of the sheet. DOE’s installer job aid and the code text above point to the same basics:
- Clear the ground first. Remove stored items and debris so the plastic can cover 100% of the soil, or as close as reasonably possible (DOE).
- Overlap generously. Code minimum is 6 inches. DOE’s weatherization spec calls for at least 12 inches, lapped so water runs over the seam, not into it.
- Tape seams. Use tape made to stick to polyethylene. Seal fasteners and penetrations too.
- Seal the edges. Seal the plastic to the foundation and around piers with mastic or acoustical sealant. Fasten it mechanically on vertical surfaces.
- Wrap piers and columns at least 6 inches up.
- Don’t block drainage. DOE notes the barrier must not interfere with established drainage patterns.
How much does a crawl space vapor barrier cost?
| Item | Cost | Source (date) |
|---|---|---|
| Professional install, materials and labor | $2–$4 per sq ft | HomeServe, citing HomeGuide (Dec 12, 2024) |
| Professional labor only | $1.50–$3 per sq ft | HomeServe (Dec 12, 2024) |
| Project total | About $1,200 for a small home, up to $4,000 for a large crawl space | HomeServe (Dec 12, 2024) |
| Project total, barrier and installation | $1,200–$4,000 | Delaware DNREC (2022 dollars) |
| DIY sheeting | $0.15–$0.50 per sq ft | HomeServe (Dec 12, 2024) |
| DIY sheeting, by product | About $0.09/sq ft (6-mil reinforced) to $0.37/sq ft (20-mil) | Retail listings above (Oct 28, 2026) |
| Seam tape | $120–$200 for a typical project | HomeServe (Dec 12, 2024) |
DIY saves most of the labor cost, which is the largest share. The tradeoff is time in a tight, dirty space and getting seams and edges right. For the full process, see how to encapsulate a crawl space. The barrier-installation steps are the same whether or not you seal the vents.
Signs your vapor barrier has failed
- Tears, holes, or sections that have slid down the wall or pulled loose from piers.
- Bare soil showing at edges or seams, or tape that has let go.
- Water pooling on top of the plastic, which means water is entering from outside or condensing. See water in crawl space.
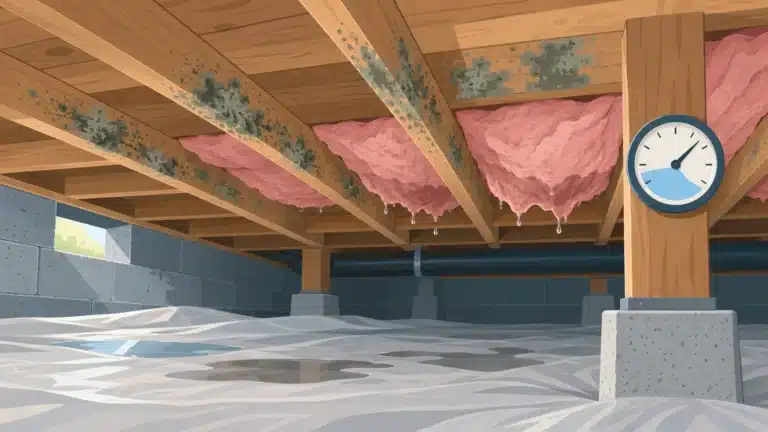
- Musty odor upstairs, damp insulation, or mold on joists. See crawl space mold.
- Crawl space humidity staying high. EPA advises keeping indoor humidity below 60%. A cheap hygrometer will tell you where you stand.
Small tears can be patched with liner tape. Widespread damage, or water under the plastic, means fixing the water source first and then replacing the barrier.
Installation overview
- Fix drainage and any active leaks first. Gutters, grading, a French drain or a sump pump may come before plastic.
- Clear debris and anything sharp, and check for mold, pests and damaged wiring.
- Measure floor area plus wall height and pier wrap, and add extra for overlaps.
- Run wall pieces first, fastened and sealed at the top edge.
- Lay the floor sheets so they lap over the wall pieces, overlap the seams, and tape them.
- Seal around piers, posts and penetrations, then do a walk-through for gaps.
Safety first: Crawl spaces can contain mold, sharp debris, pests, and old insulation that may contain asbestos. Wear gloves, eye protection and a fitted N-95 respirator (EPA). Watch for damaged wiring, and tell someone before you go in.
Is a moisture barrier the same as a vapor barrier in a crawl space?
For homeowners, yes. Both terms usually mean polyethylene sheeting over the soil. Code documents call it a vapor retarder and classify it by permeance. A Class I retarder, such as 6-mil polyethylene, is the type used in crawl spaces.
Should a crawl space vapor barrier go up the walls?
Yes. For unvented crawl spaces, code requires at least 6 inches up the stem wall, attached and sealed. Building science guides recommend going most of the way up the wall, stopping about 3 to 4 inches below the top where termite inspection gaps are needed.
Can you put a vapor barrier over wet ground?
You can cover damp soil, but not standing water or an active leak. Water will collect on top of the plastic. Fix drainage first, then install the barrier. See water in crawl space.
Do I still need crawl space vents if I have a vapor barrier?
In a vented crawl space, yes. A Class I ground cover lets you reduce vent area to 1 square foot per 1,500 square feet. To close the vents entirely, the space has to meet the unvented-crawl-space rules, which include a way to dry the air.
Updated October 28, 2026. Written and edited by Jordan Hale. General educational guidance; use a qualified professional for structural, electrical or mold work.